
A Medieval Château at the Gateway to Berry

Genius Loci
The Origins: The Watchtower
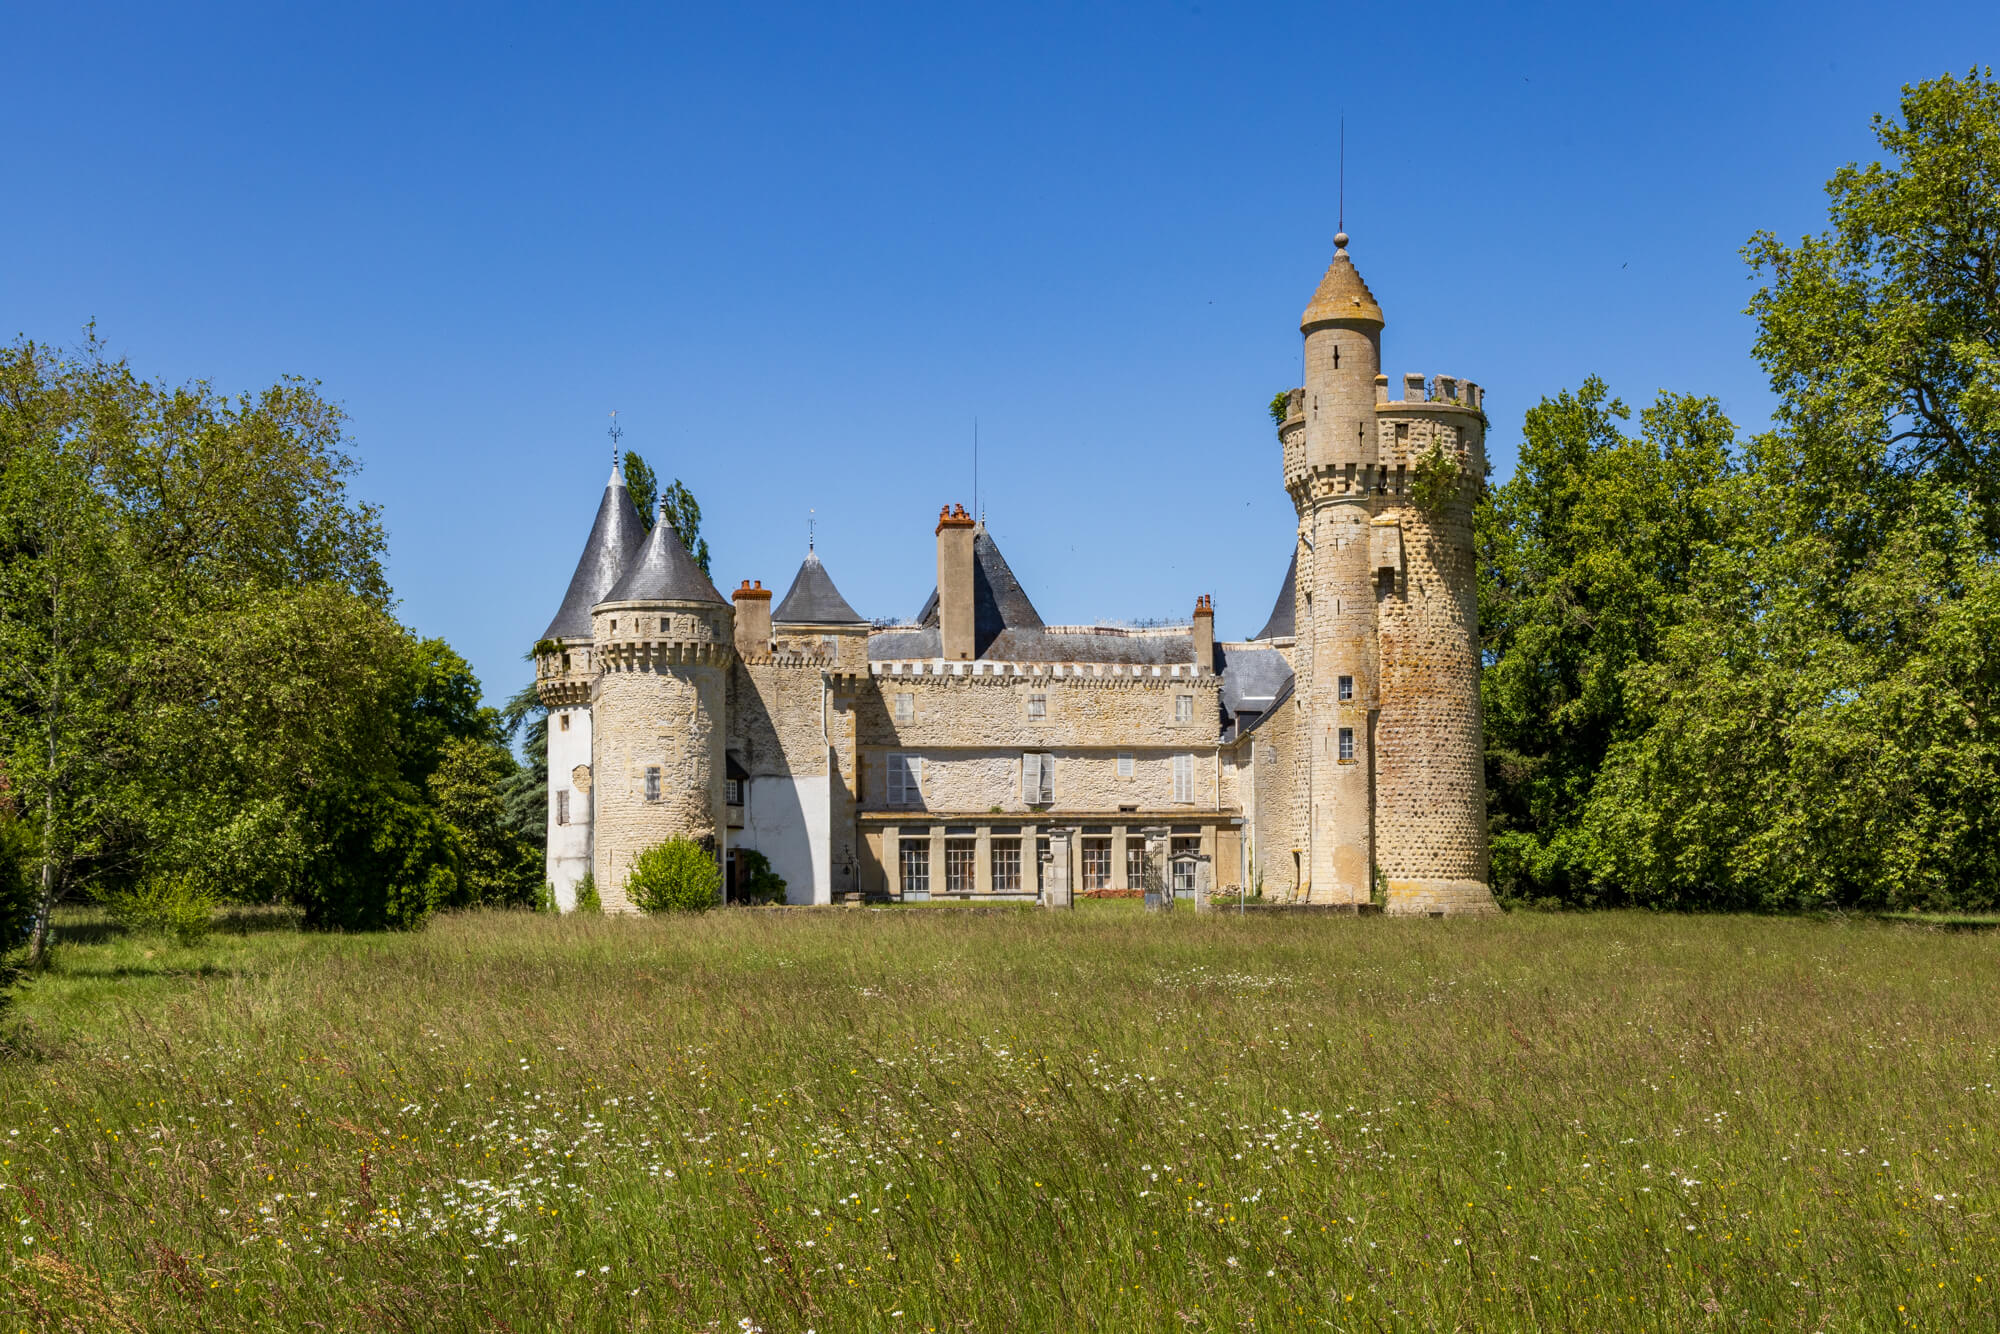
This remarkable estate stands within the historic lands of Bourbonnais, the ancestral stronghold of the House of Bourbon. Around 1190, during the reign of Philip Augustus, a watchtower was erected on this commanding site. Designed as a defensive lookout, its purpose was to survey the surrounding countryside and provide early warning of any approaching enemy. From the summit of the tower, on a clear day, the silhouette of Nevers can still be seen in the distance, despite the city lying some 22 kilometres away. This exceptional viewpoint reveals the strategic importance of the site, chosen centuries ago for its ability to command the surrounding landscape. In the twelfth century, the principal threat came from England. The long-standing rivalry between the French and English crowns originated from a remarkable historical paradox: William the Conqueror, Duke of Normandy, became King of England in 1066, thereby acquiring a status equal to that of the King of France. Yet, owing to his Norman origins and his position as Duke of Normandy, he remained bound by allegiance to the French Crown. Thus arose a complex question that would shape European history for centuries: had the Norman territories become English possessions, or did they remain an integral part of the French royal domain? It would take several centuries for this conflict to reach its conclusion, without ever establishing a lasting peace between the two kingdoms. The watchtower still bears witness to the defensive architecture characteristic of the reign of Philip Augustus. Its surviving features evoke the great military constructions of the period, including the original Louvre fortress and the Great Tower of Bourges, placing this remarkable site within the lineage of the most significant medieval fortifications of the French kingdom.
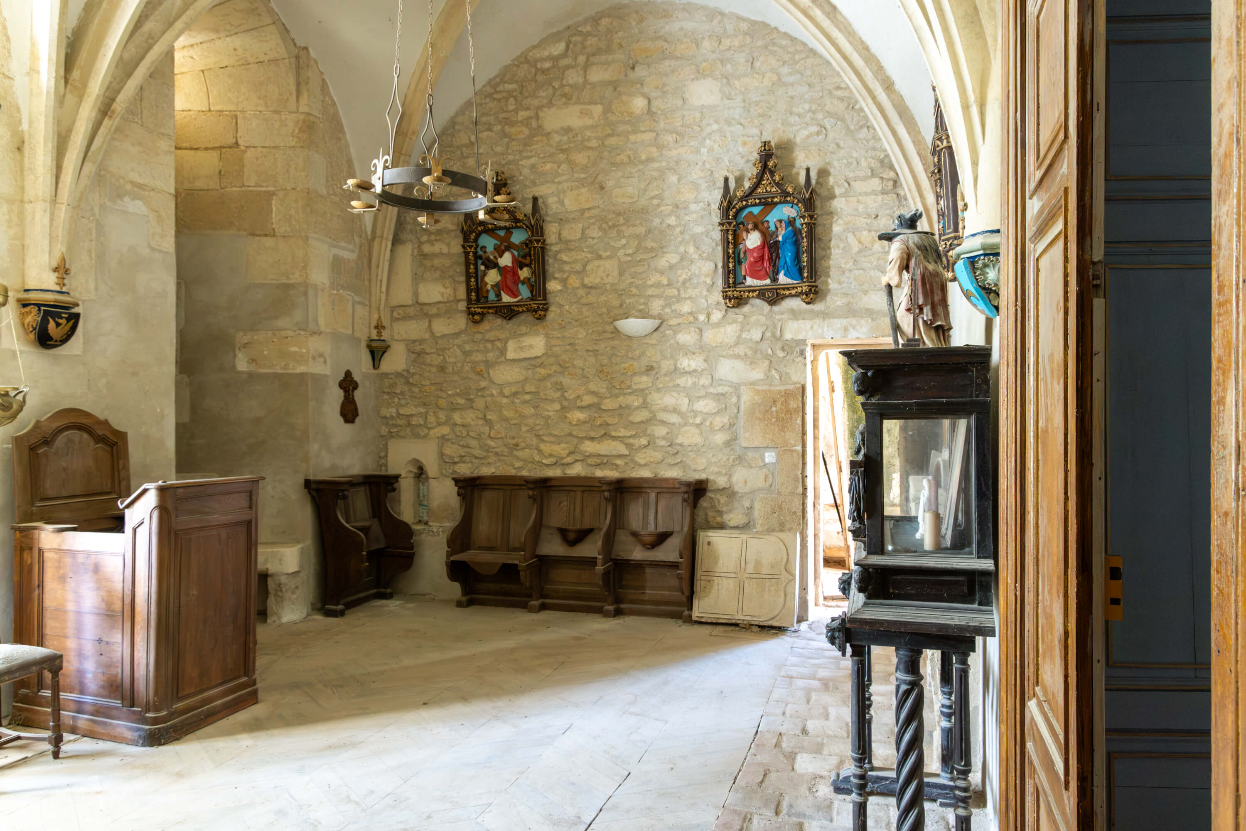
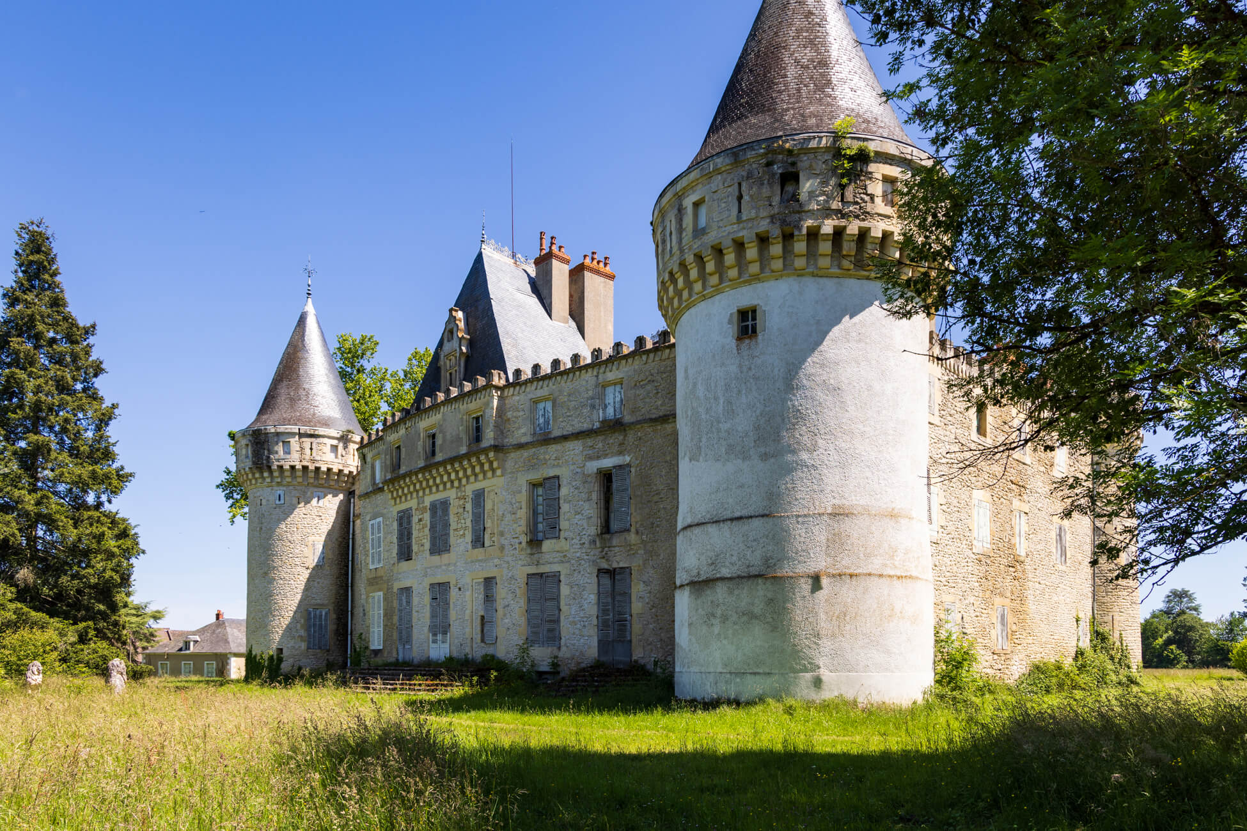
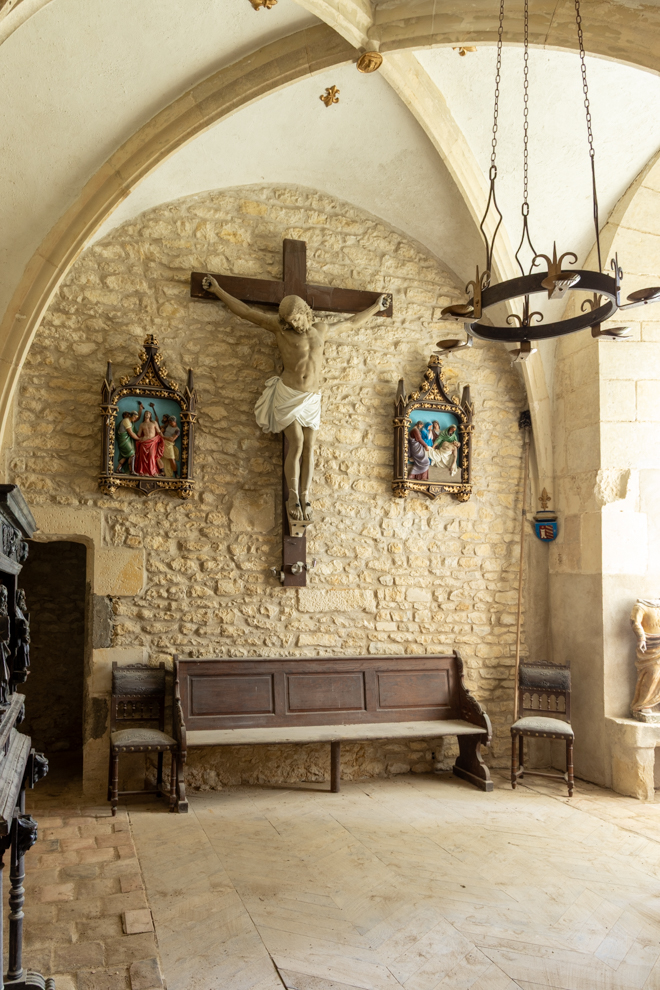
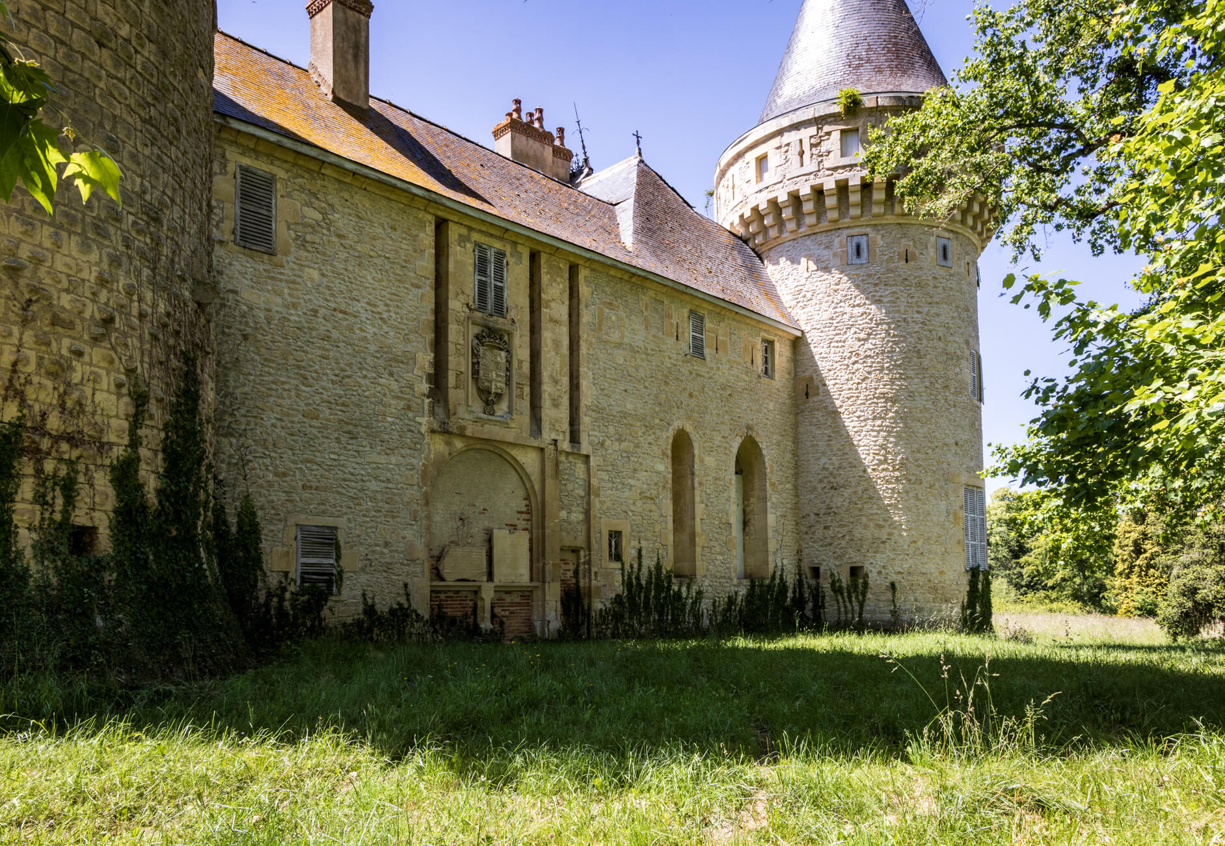
In the 14th Century: A Well-Deserved Royal Reward Following his military exploits in the service of the Duke of Bourbon, the knightly family who received the 12th-century tower as a royal reward transformed it into a fortified manor holding high, middle and low justice rights. With the approval of Louis II of Bourbon, the original watchtower became a keep, now surrounded by a powerful defensive fortress. Deep moats were dug, imposing walls measuring three metres in thickness were raised, and three round corner towers were built around the keep. A drawbridge protected the entrance to the courtyard, beside which a chapel, still standing today, was erected. The fortress was crowned with a wall-walk along the top of its ramparts. Within the defensive walls, part of an impressive internal circulation system has survived, allowing guards and servants to move discreetly throughout the fortress without disturbing the daily life of its lords. Justice was administered in a dedicated chamber above a dungeon, which remains visible today. The various types of arrow slits and gun loops provide valuable evidence of the evolution of military artillery over the centuries.
A distinctive art of living
The Continuation of the Story
`During the Renaissance, the fortress underwent a few alterations, although its overall appearance remained largely unchanged. In the 17th century, large openings were created through the defensive walls of the noble residence, allowing the grand reception rooms to be filled with light and opened onto the gardens. Yet the medieval architecture and silhouette of the original buildings were carefully preserved from any major transformation. The same respect prevailed in the 18th century, a period which nevertheless introduced greater interior comfort: carved stone Neoclassical fireplaces and the creation of more intimate private apartments. The great transformation took place in the 19th century, during the Second Empire. The Neo-Gothic style was flourishing, and the fortress attracted considerable attention. Its silhouette was enhanced by the addition of a broad crenellated entablature, crowned by imposing slate roofs. The most spectacular intervention was undoubtedly the crowning of the original tower, whose design is attributed to Viollet-le-Duc. During this period, the château reached its golden age and notably welcomed the Imperial Family in great splendour during their journeys to the thermal resort of Vichy.
The Art Within
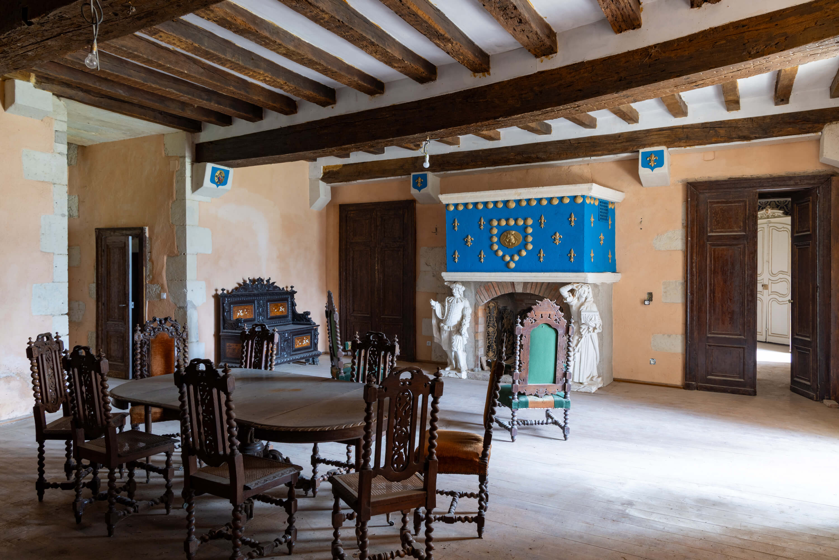
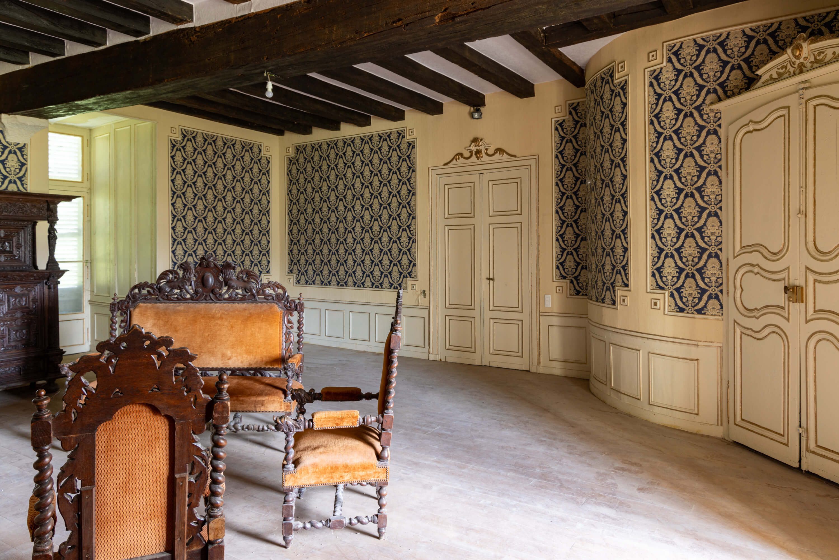
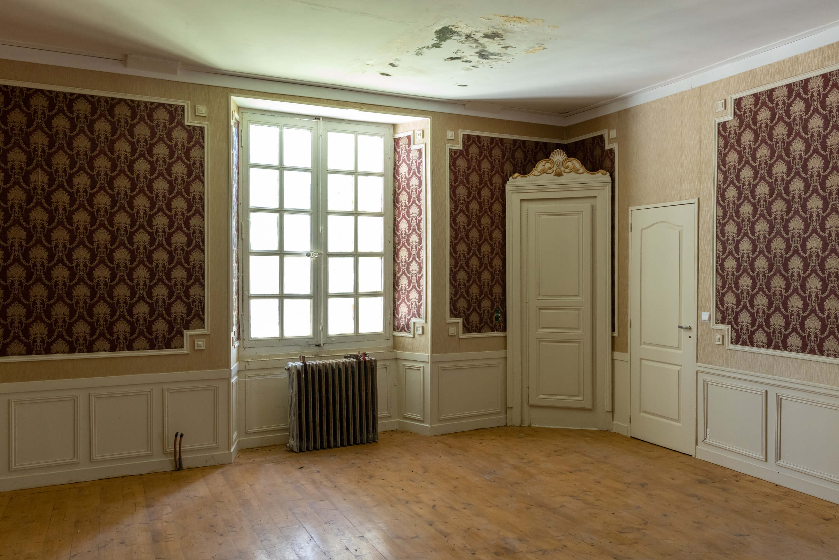
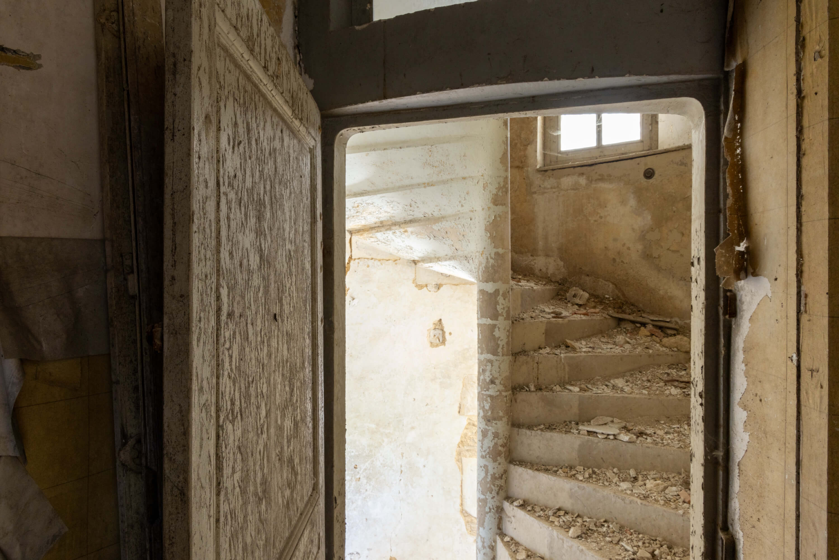
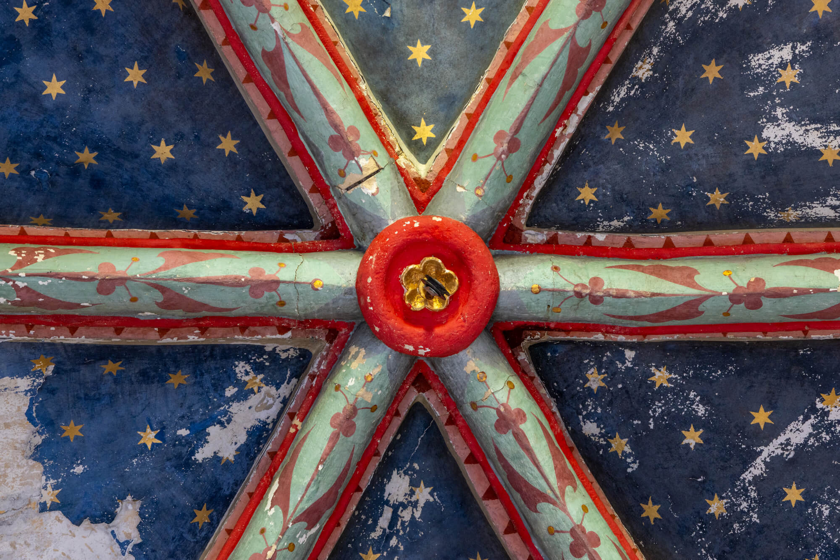
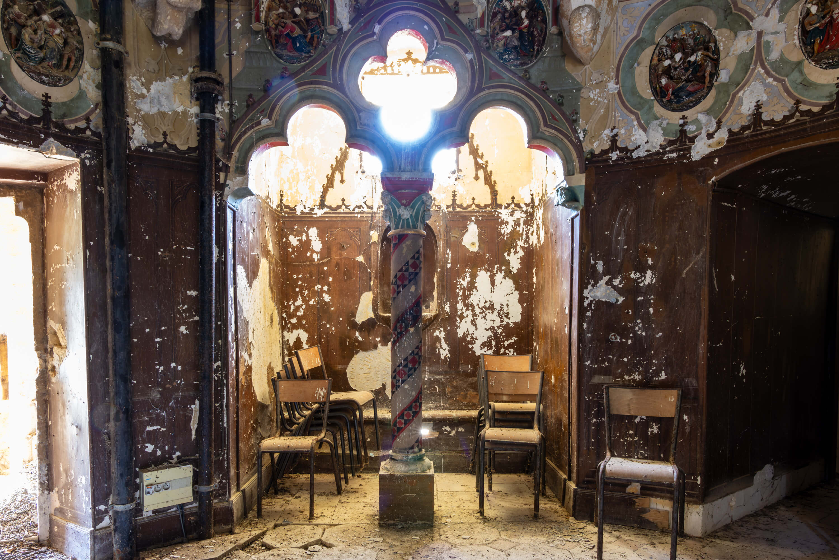
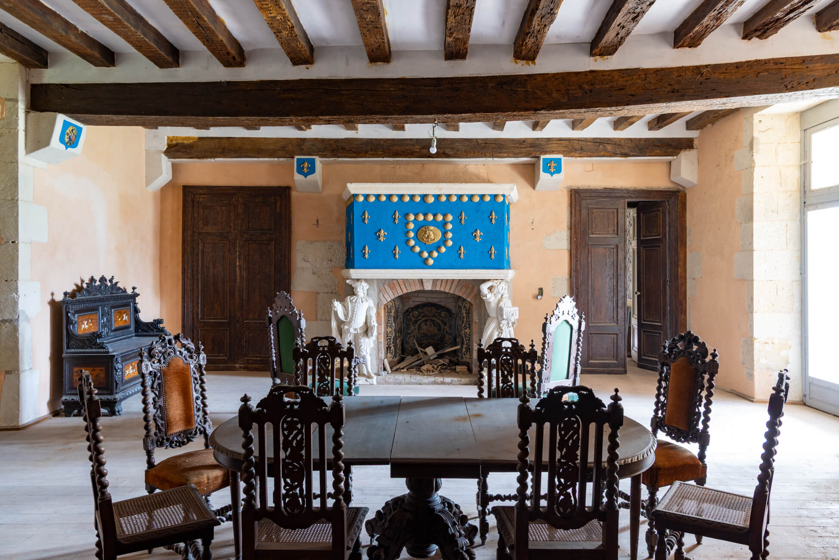
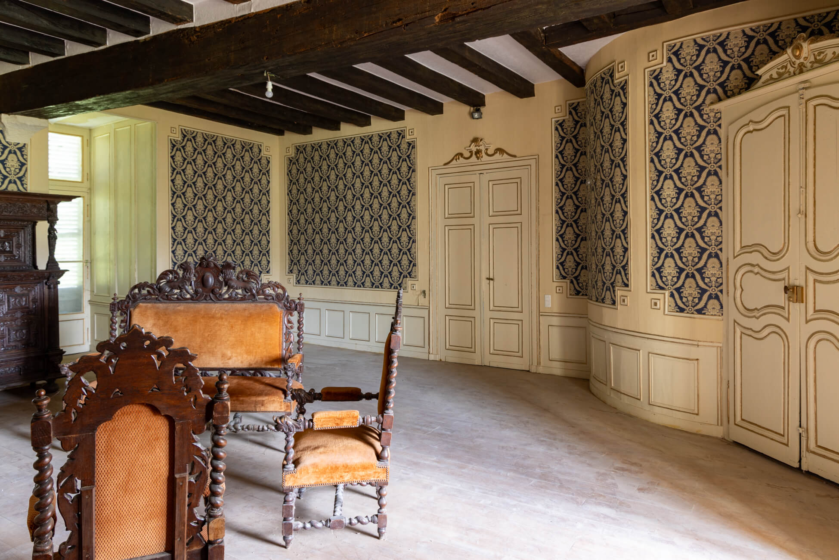
The 12th-century watchtower has preserved its former guardroom, chapel, upper chamber, spiral staircase tower and the stone corbels that once supported the wooden hoarding. From the alterations carried out in the 14th and 15th centuries, the château retains all its grand reception rooms, two stone spiral staircases, the former drawbridge and its adjoining chapel, the justice chamber and its dungeon. From the 18th century, the residence has preserved several decorative features and original room divisions. Extensively remodelled in the 19th century, the château still retains from this period frescoes in the tower’s original chapel, a wooden service staircase, the gallery overlooking the main courtyard with remnants of frescoes on its walls, as well as the creation of numerous bedrooms. Marble fireplaces and oak parquet floors also bear witness to this period of splendour, when the fortress was transformed into a true château d’apparat, embodying the elegance and refinement so cherished during the Second Empire.

The Art of Gardens
The Outbuildings: An 18th-Century Legacy
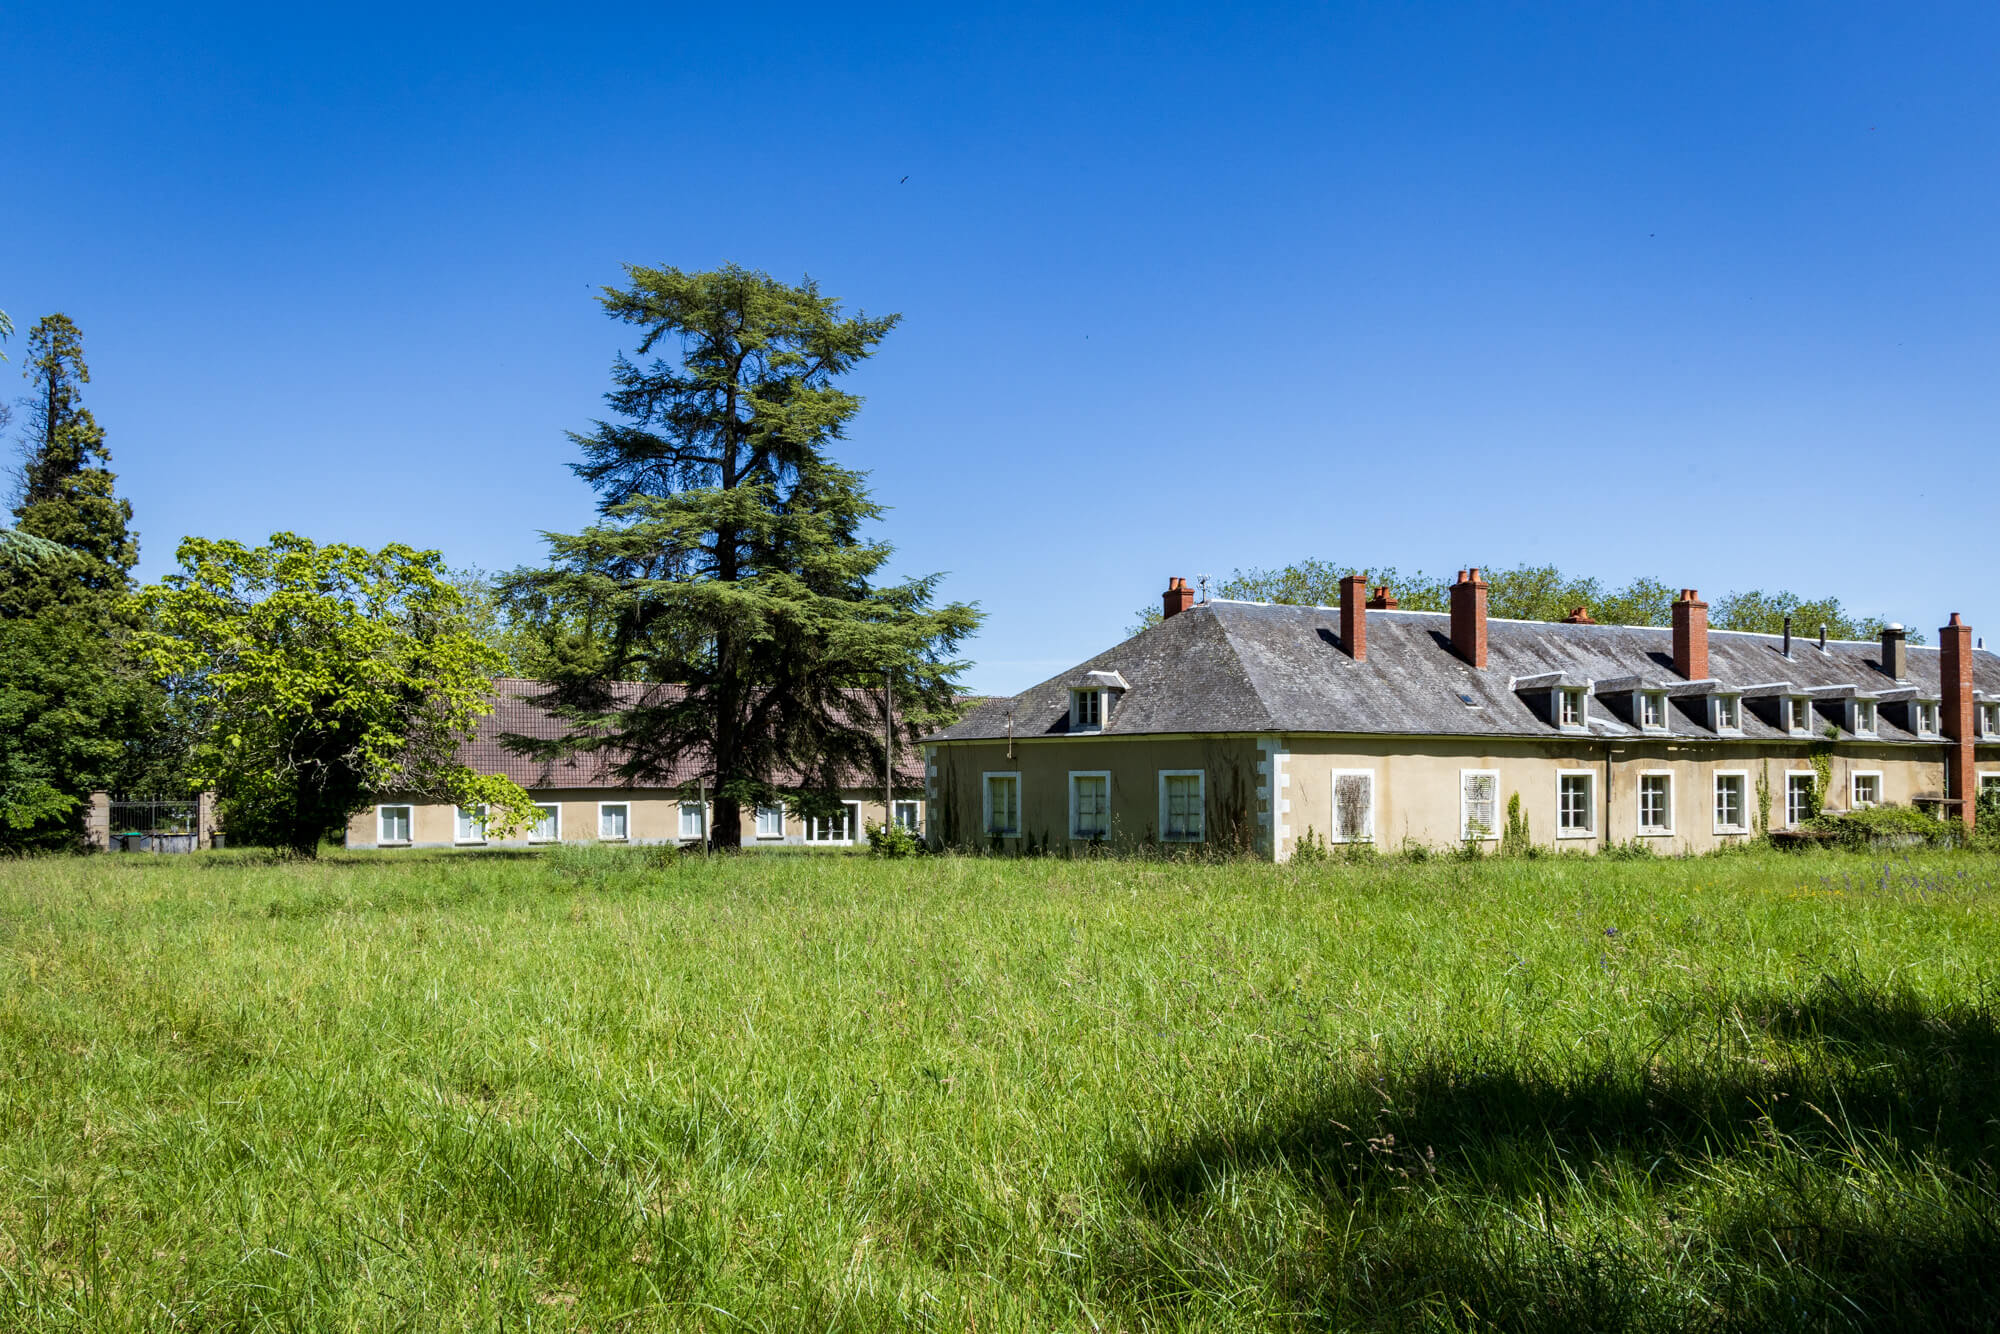
The study of the Napoleonic land register from the early 19th century confirms the presence of a vast U-shaped complex of outbuildings, whose layout remains largely unchanged today. Probably dating from the 18th century, these buildings display a sober and elegant architecture. Comprising a masonry ground floor and an upper level beneath the roof with dormer windows, their impressive proportions reflect the importance of the estate at the time. The complex once housed the stables, rooms for the estate staff, probably an old laundry, and various storage areas. The buildings were remodelled in the 20th century when the estate became a residential centre for children. A large multipurpose hall was created and, for many years, hosted receptions, seminars and various events, an activity which has since ceased. Two buildings dating from the last quarter of the 20th century, now converted into residential accommodation, stand on the edge of the woodland, one of them featuring a swimming pool.
A Romantic Garden as a Legacy
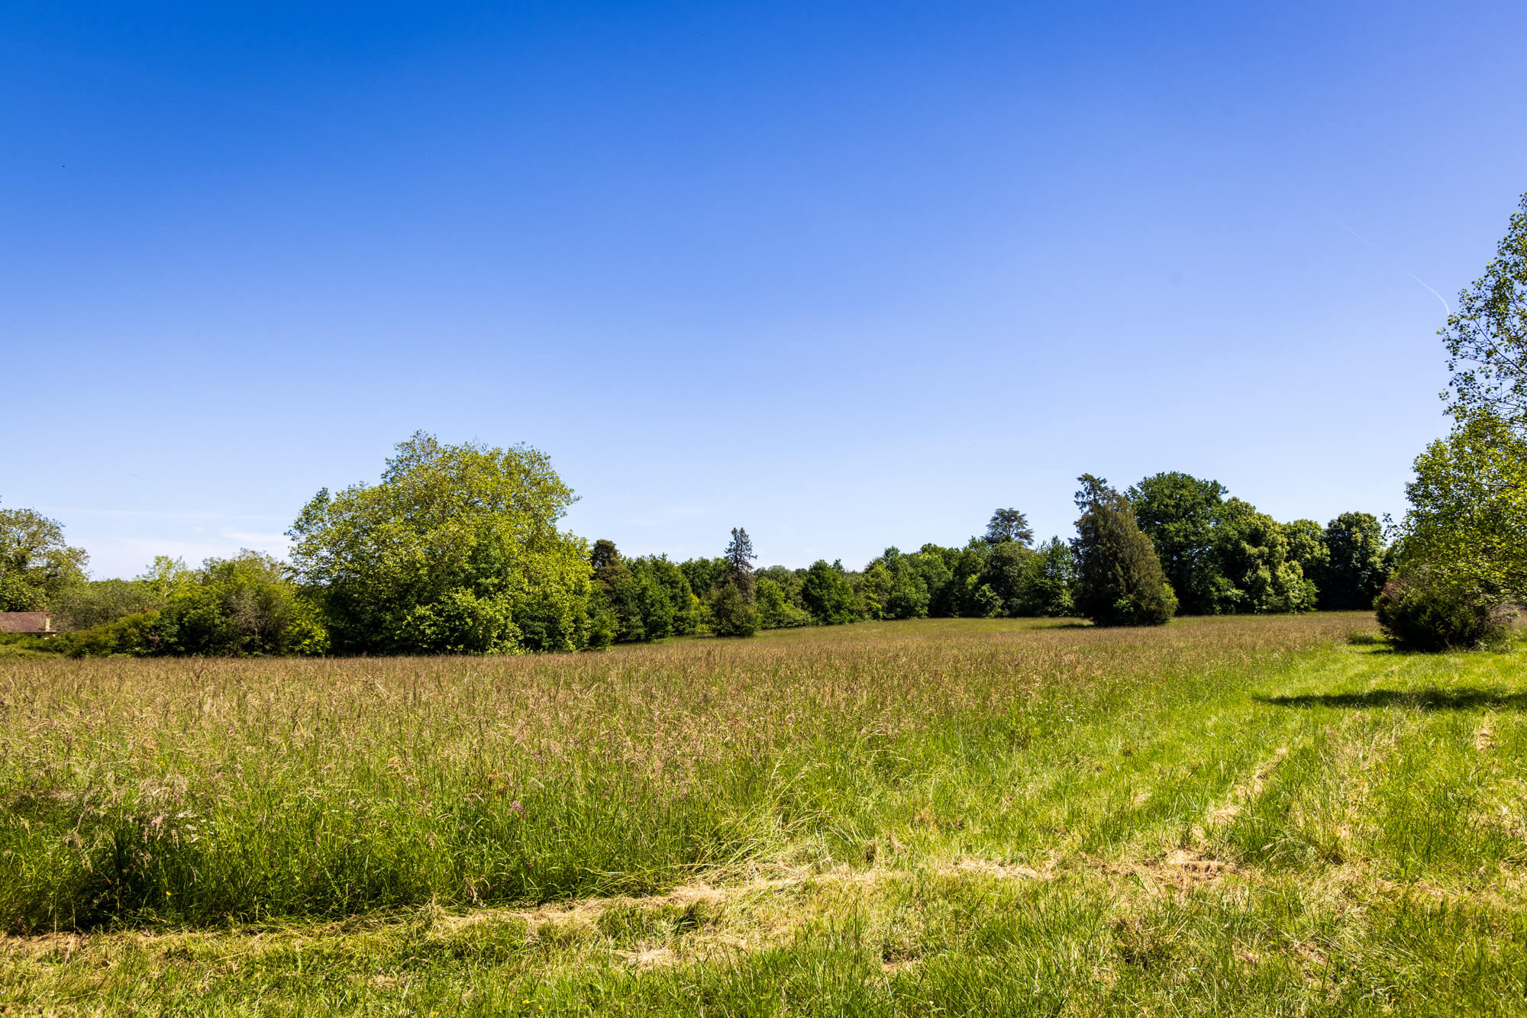
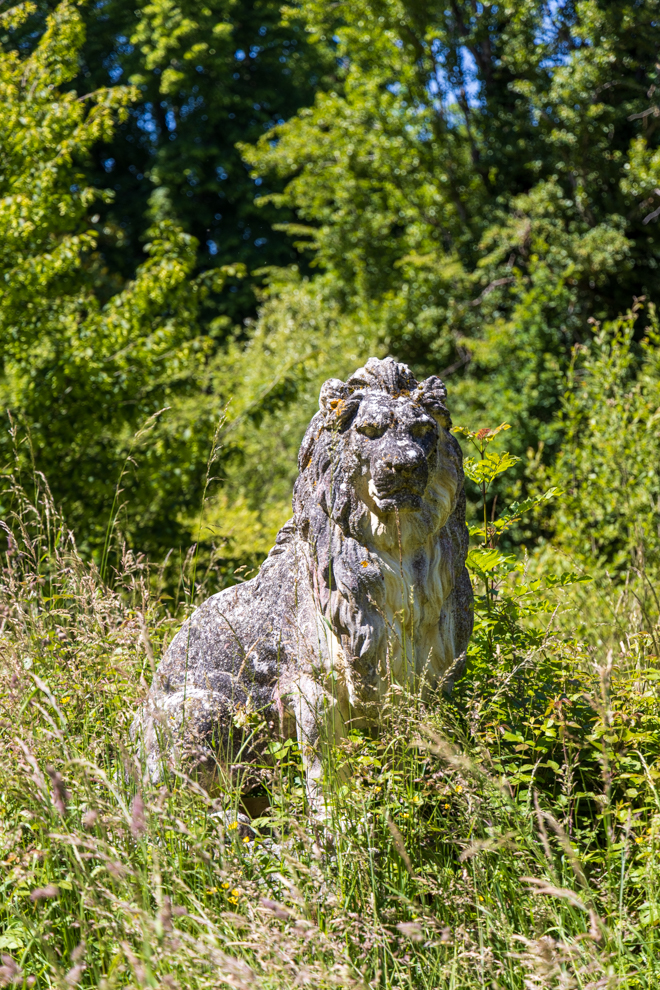
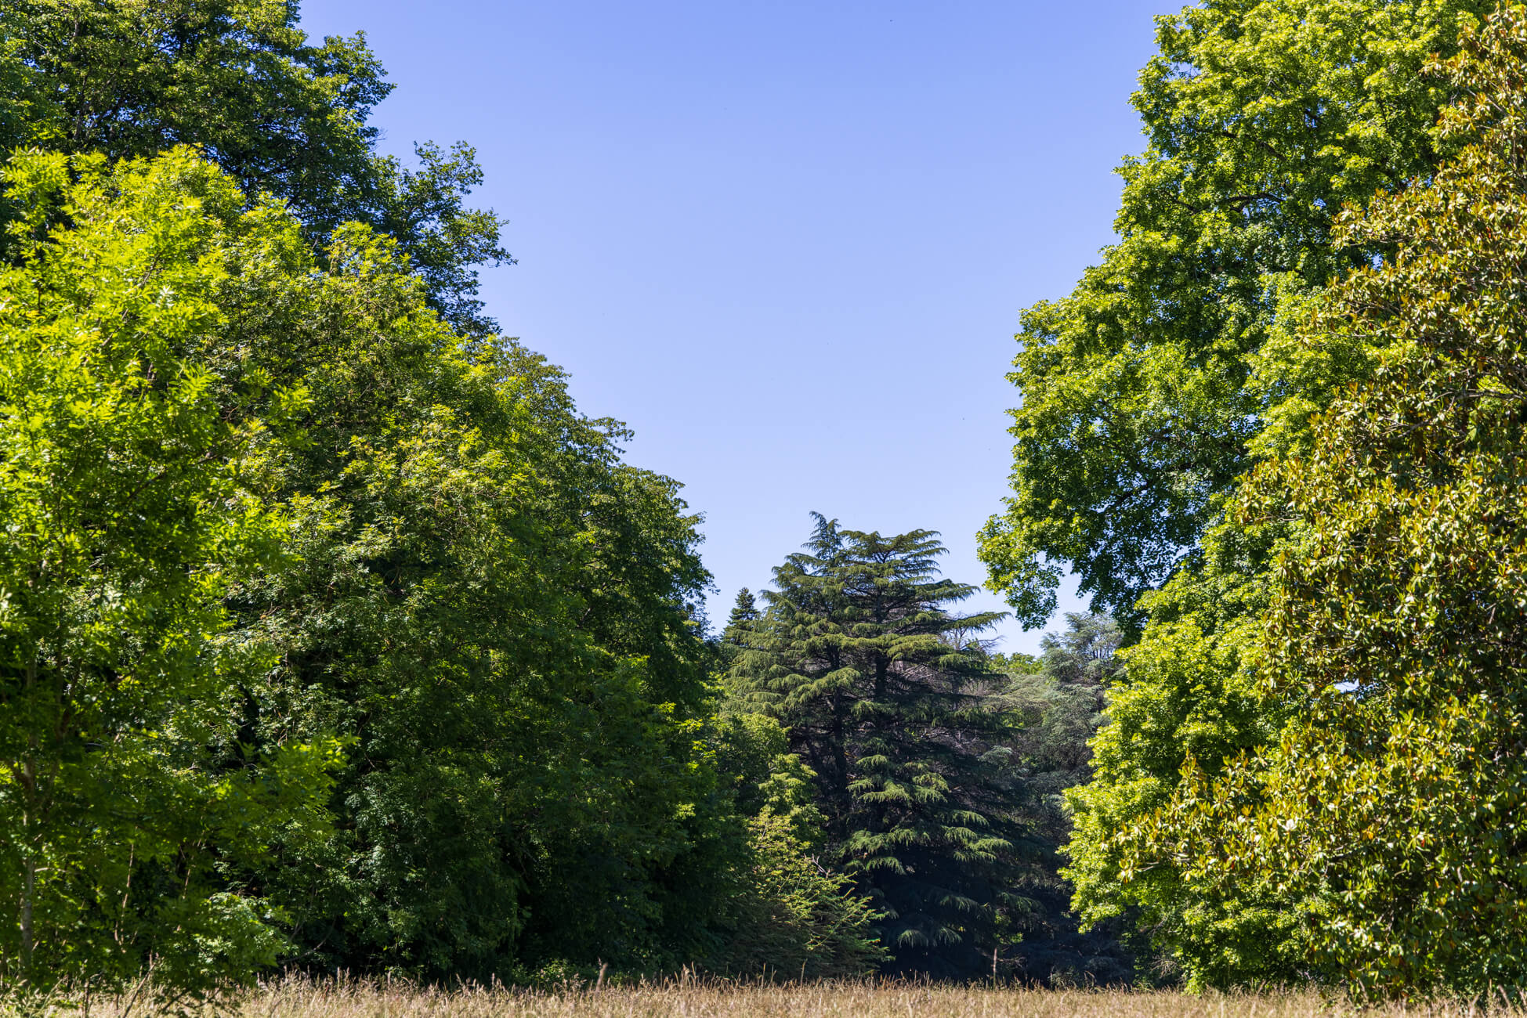
Today, the château stands within an exceptionally peaceful and preserved environment. Numerous rare tree species still bear witness to the transformation of the gardens into a vast Romantic park during the second half of the 19th century. Plane trees, giant sequoias, pines and sweetgum trees rise majestically around the château, their canopies competing with the crowned silhouette of the keep. To the south, a broad opening reveals an immense sea of greenery, from which the fortress emerges like a stone vessel. Close to the château, remnants of the former ornamental gardens remain: a polylobed pond, a pair of sculpted lions solemnly fulfilling their role as guardians of the estate, and, further beyond, the graceful silhouette of a goddess. The woodland, remarkable for its density, has preserved its original pathways. This 27-hectare estate forms a setting entirely worthy of the history and character of the property.
Essentials
• Department: Centre-Val de Loire
• Period: From the 12th to the 20th century
• Heritage status: Partially listed as a Historic Monument
• Living aera: Approx. 850 sqm
• Grounds: 27 hectares
• Principal rooms: 20
• Bedrooms: 10
• Outbuildings: Numerous outbuildings
• Condition: In need of restoration
• Nearby:
o Shops and services approximately 20 minutes away
• Energy performance certificate (DPE) : In progress
• Price including agency fees: €900,000
• Agency fees: €50,000 payable by the purchaser
Presentation dossier available upon request
Viewings by appointment
Information regarding the risks to which this property is exposed is available on the Géorisques website: https://www.georisques.gouv.fr/
L&T's Insight

Medieval fortresses have rarely survived through the centuries without losing an essential part of their identity. Once their defensive purpose became obsolete, changes in standards of comfort and evolving tastes often led to their dismantling, abandonment, or such profound transformation that their original organisation became almost impossible to perceive.
This château offers a particularly eloquent illustration of this evolution. The watchtower, erected at the end of the 12th century, remains the cornerstone of a defensive complex that was gradually built around it. The moats, ramparts, corner towers, former drawbridge, internal passages created within the thickness of the walls, and various defensive openings still bear powerful witness to the original military purpose of the site.
The true singularity of this residence, however, lies in its ability to embrace successive transformations without entirely erasing the earlier periods. The openings created in the 17th century, the interior alterations of the 18th century, and the Neo-Gothic reinterpretation carried out during the Second Empire gradually transformed the fortress into a château of distinction. This evolution was not a rupture, but rather the culmination of a long process through which defensive architecture adapted to residential uses and to a new expression of power. This continuity between the fortress, the inhabited château, the outbuildings and the Romantic park is undoubtedly the estate’s most precious quality. The property does not tell the story of a frozen architectural state, but of almost eight centuries of history, transformations and uses. It is this still legible layering of time, combined with the strength of its silhouette and the scale of its landscaped setting, that gives the estate its exceptional character today.