
EXCLUSIVE – 16th-Century Logis Seigneurial with Renaissance Gardens


Genius Loci
From Gallo-Roman Origins to the Renaissance
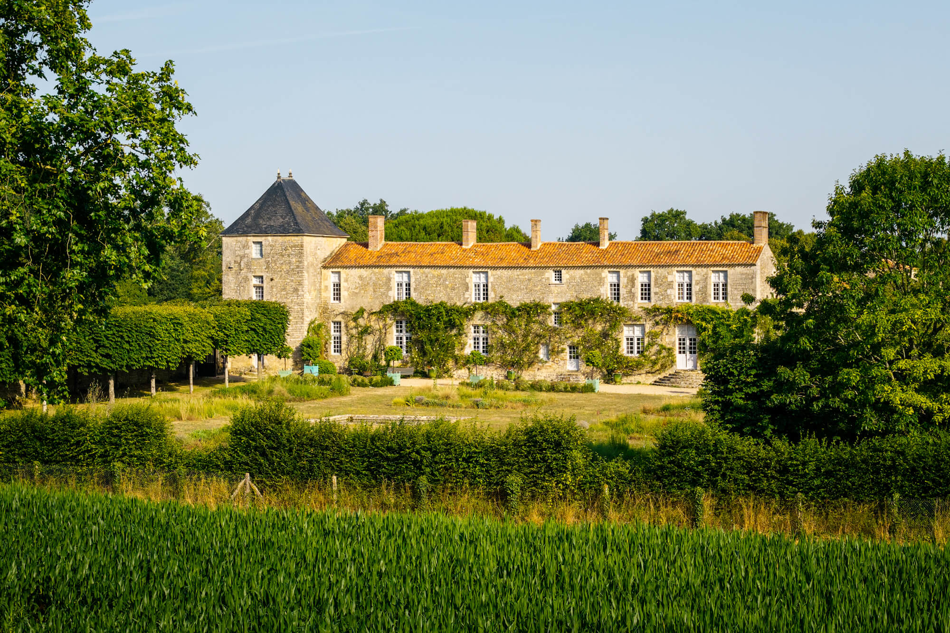
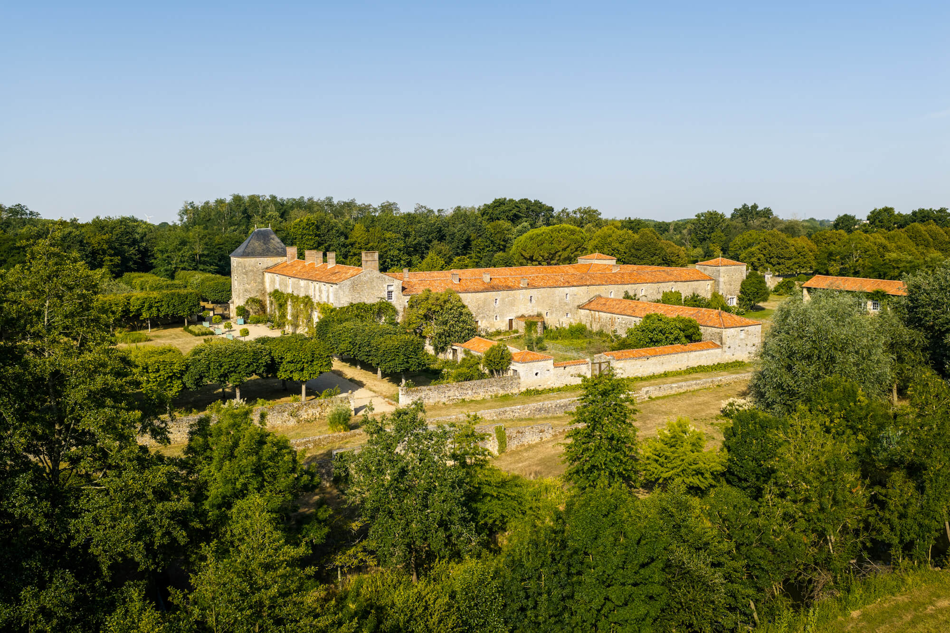
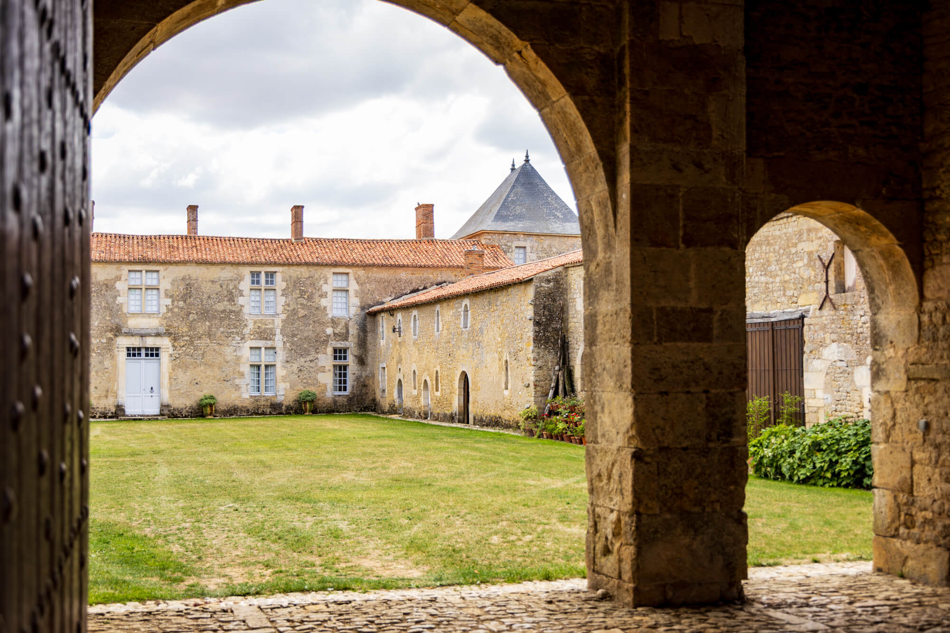
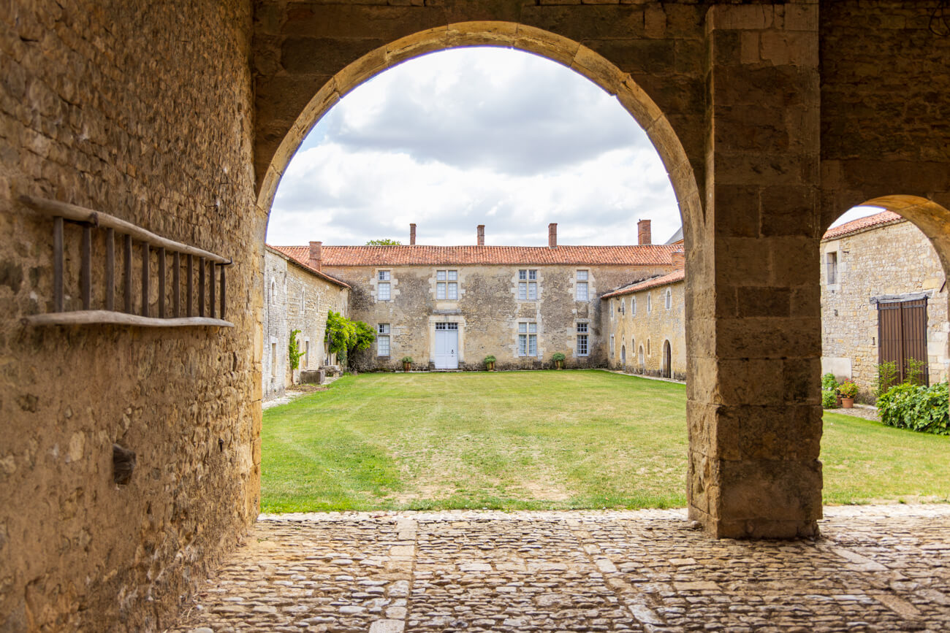
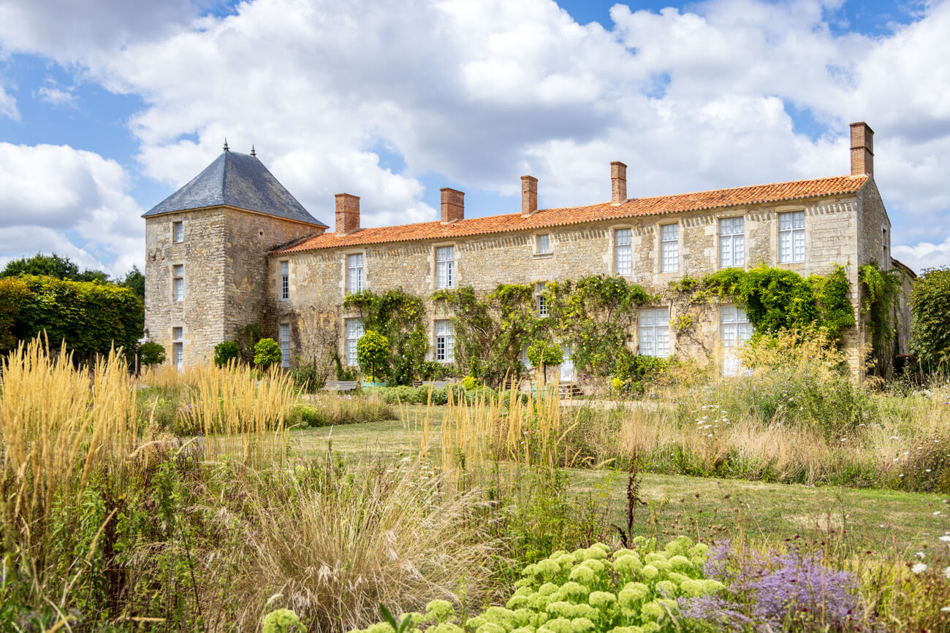
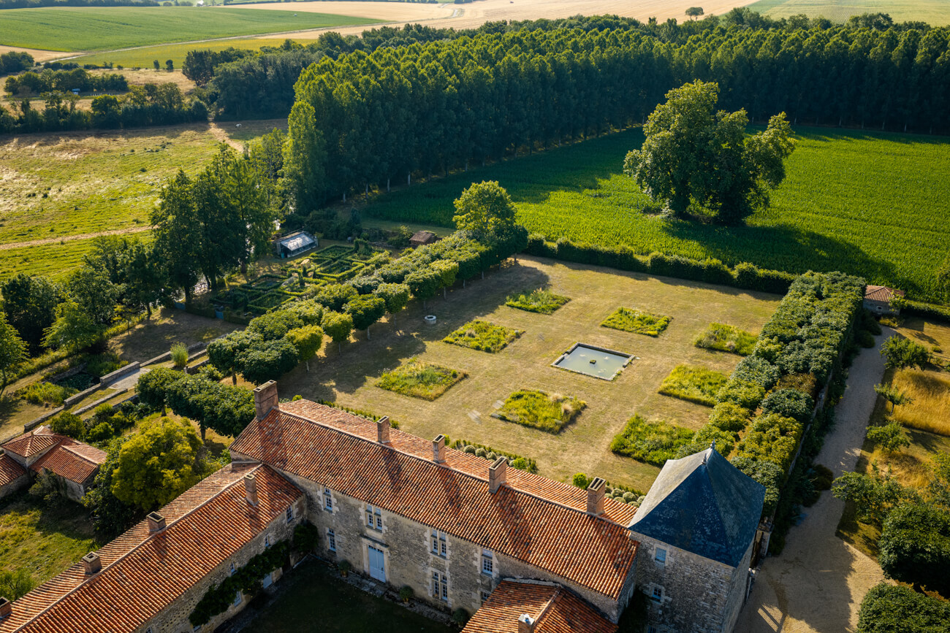
Built during the second half of the sixteenth century, this remarkable historic estate is a distinguished logis seigneurial, exemplifying the characteristic architecture of the former Bas-Poitou region. It comprises the noble residence itself, a spacious cour d'honneur framed by substantial outbuildings and enclosed by a monumental entrance gateway, a succession of elegant reception rooms, and magnificent late Renaissance terraced gardens, meticulously restored. Like many seigneurial residences in the region, the estate owes its origins to the presence of a nearby Gallo-Roman villa. The bridges spanning the river still bear witness to the ancient salt route that once linked the Atlantic coast with Bourges. Throughout the Middle Ages, the site remained an important centre of activity, with successive buildings rising over the centuries. Around 1570, a new manor house was erected on the opposite bank of the river by a powerful military family belonging to the French nobility. Originally conceived as a fortified residence, it incorporated numerous defensive features, including moats, now disappeared, and imposing blind outer walls pierced with loopholes. From this first campaign survive the watchtower, the principal residence, the eastern sections of both wings, and the two square towers that once marked the entrance to the forecourt.
The Estate's Transformation from the Seventeenth Century Onwards
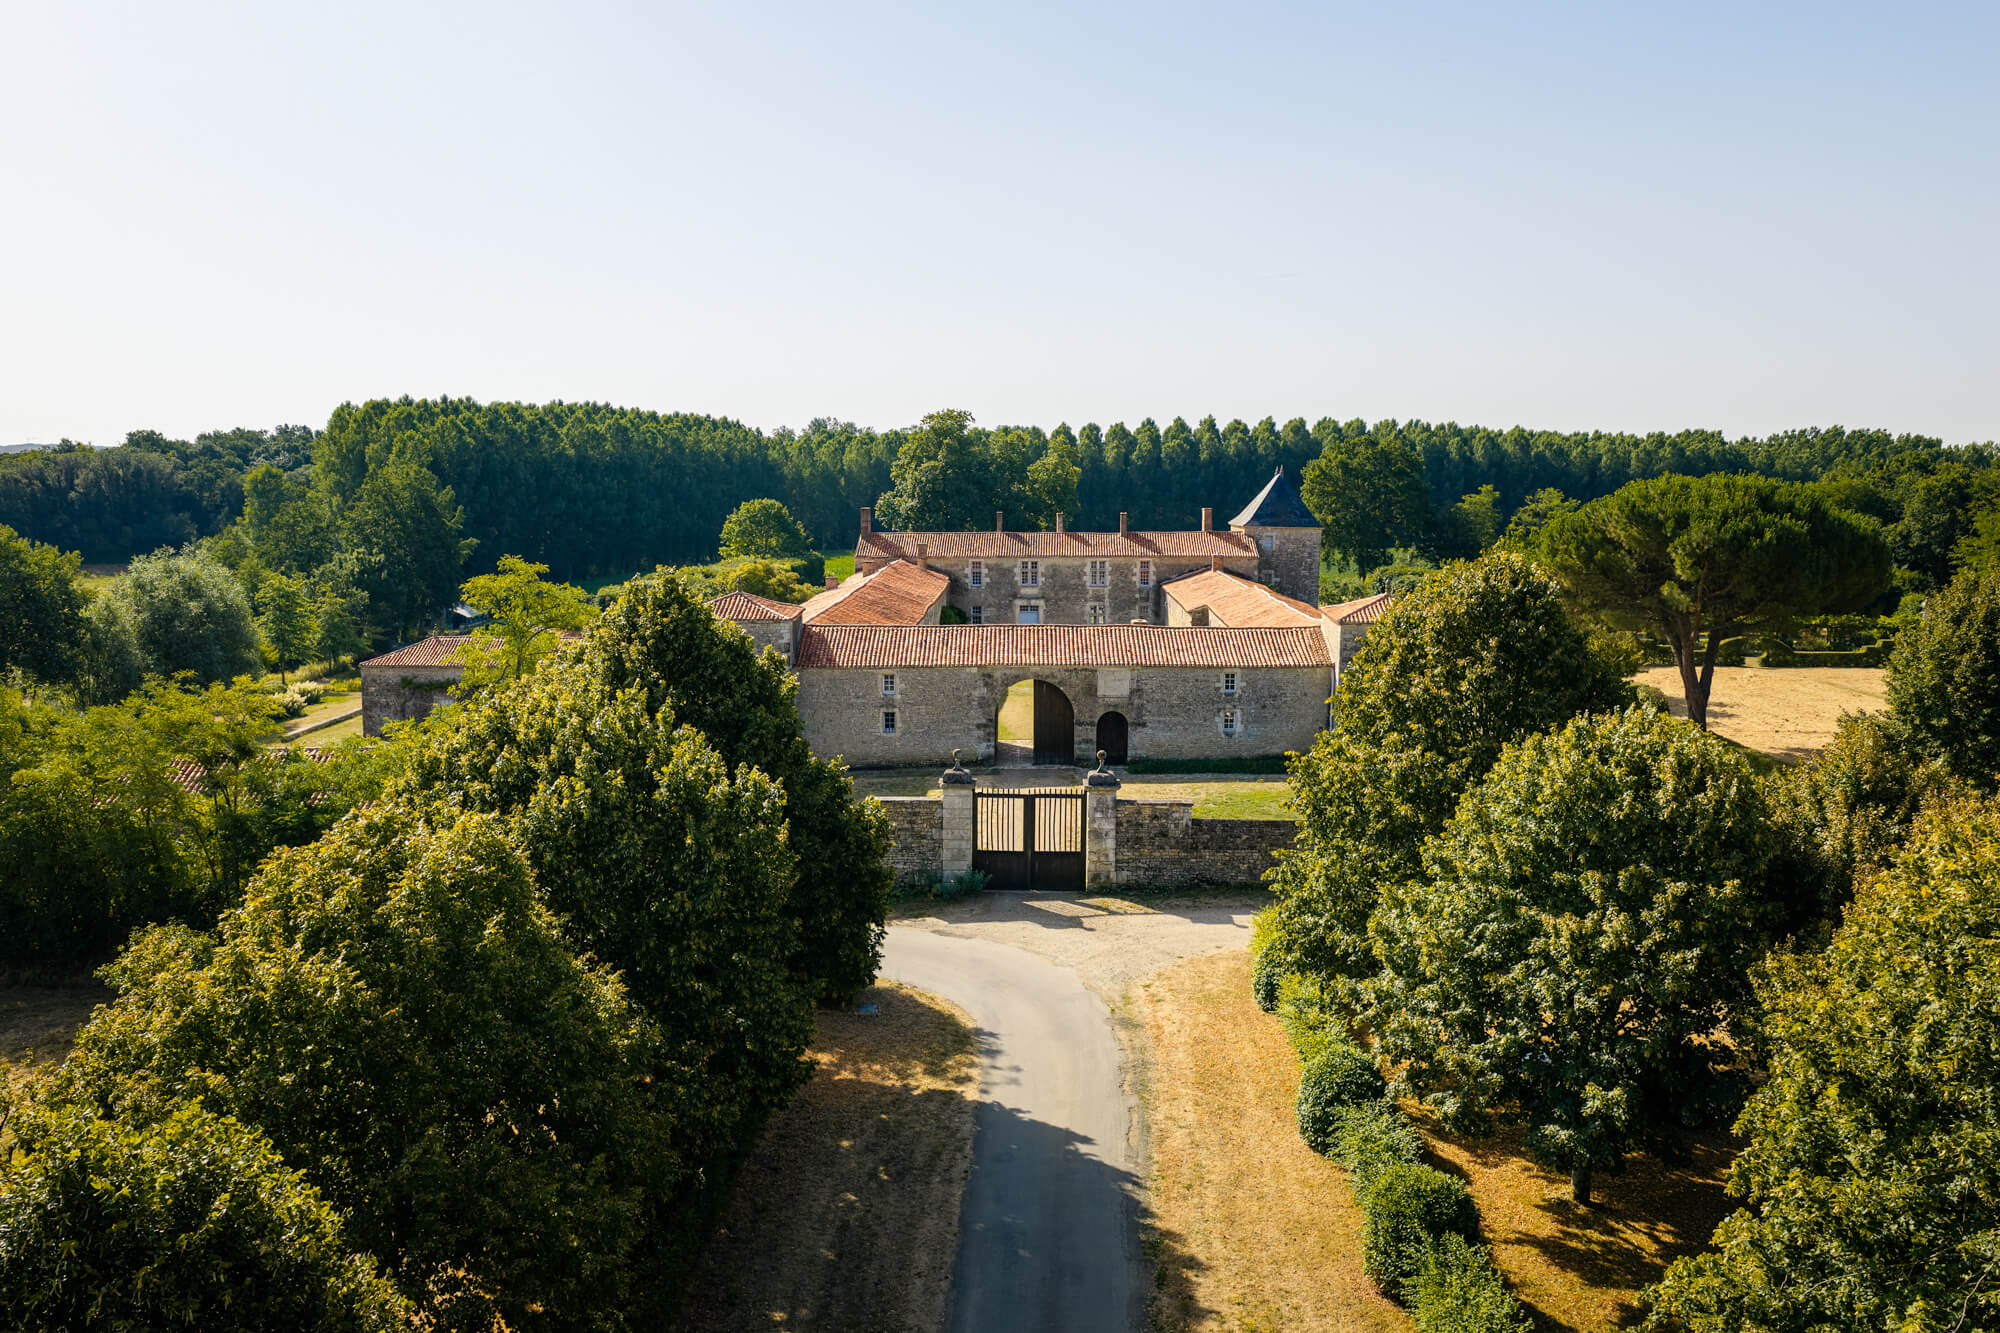
The estate emerged largely unscathed from the Wars of Religion. In 1639, the manor underwent an ambitious programme of alterations that transformed it into an elegant Maison des Champs, a refined country residence where noble living coexisted with the management of a prosperous agricultural estate. The defensive moats were filled in, while the service wings were extended to connect with the square entrance towers, creating an imposing entrance ensemble composed of a covered carriage gateway and a separate pedestrian portal. A farmyard was laid out beyond the entrance, and the seigneurial residence was opened up with the generous windows characteristic of Louis XIII architecture. This arrangement remained essentially unchanged until around 1780. Both château and working estate, the property combined aristocratic residence with agricultural function, concentrating and protecting the life of the domain within its walls. A final programme of modernisation was begun towards the close of the eighteenth century but was abruptly interrupted by the outbreak of the French Revolution in 1789. The estate subsequently escaped the devastation of the Wars of the Vendée and has preserved, almost untouched, the appearance it acquired at the end of the Ancien Régime, a remarkably intact testimony to more than two centuries of history.
A distinctive Art of Living
Architectural Reading
The estate displays an architecture of remarkable restraint and quiet elegance. Together with its service wings, the manor forms a harmonious rectangular composition, reflecting the carefully ordered hierarchy of a traditional seigneurial estate. The entrance wing is distinguished by two former square towers framing the principal gateway. Extending eastwards, two further wings accommodate the former stables and a range of buildings once dedicated to the management of the estate. The noble residence occupies the far end of the cour d'honneur, asserting its status as the architectural and symbolic focal point of the ensemble. The decorative features that enliven the façades date from the extensive seventeenth-century remodelling. Pilasters, metopes and triglyphs reflect the vocabulary of Classical architecture, while the generous mullioned windows retain their original stone mullions on the courtyard elevation and timber mullions overlooking the gardens. The former watchtower houses the seigneurial court of justice and still preserves several of its original defensive features, recalling the estate's fortified origins.
The Art Within
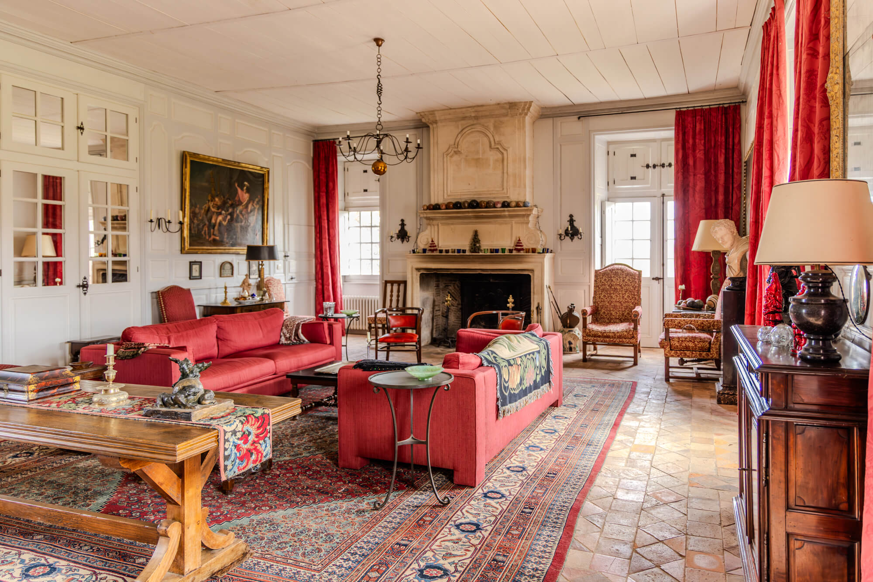
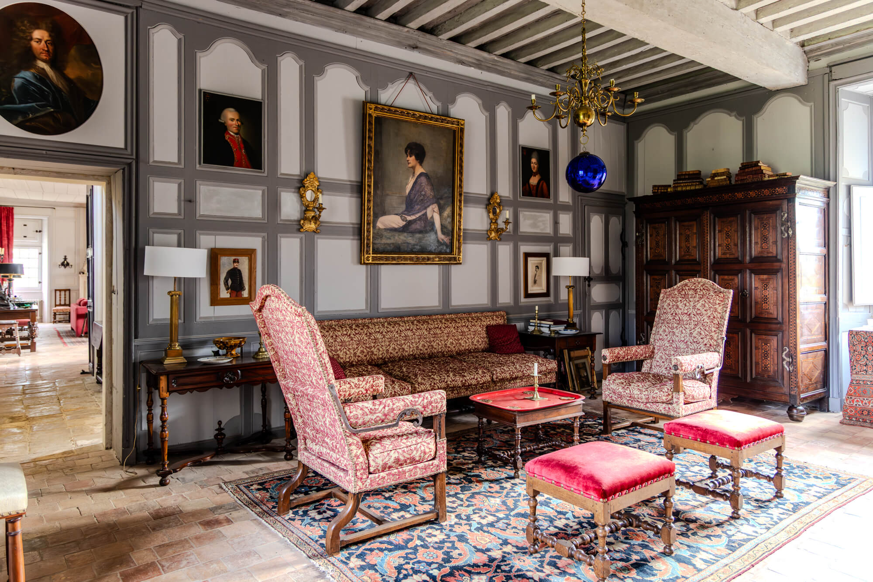
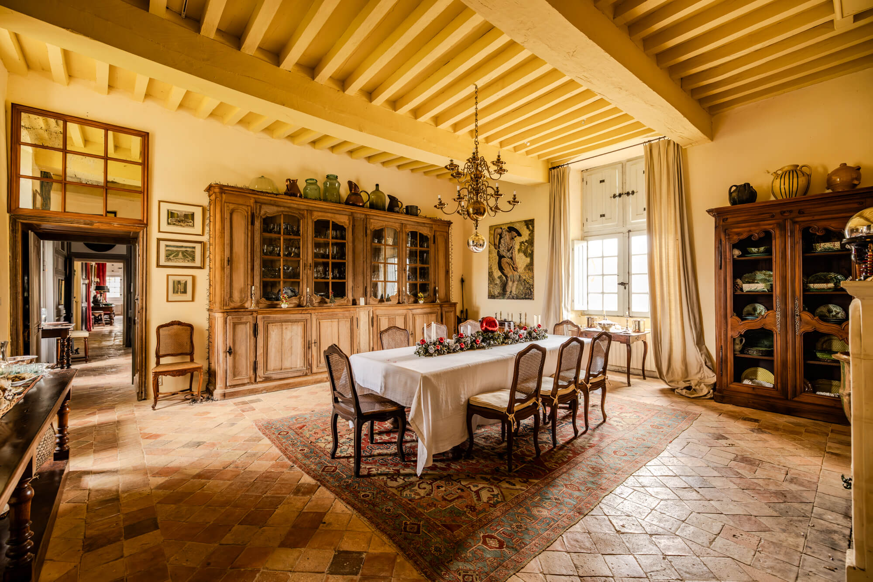
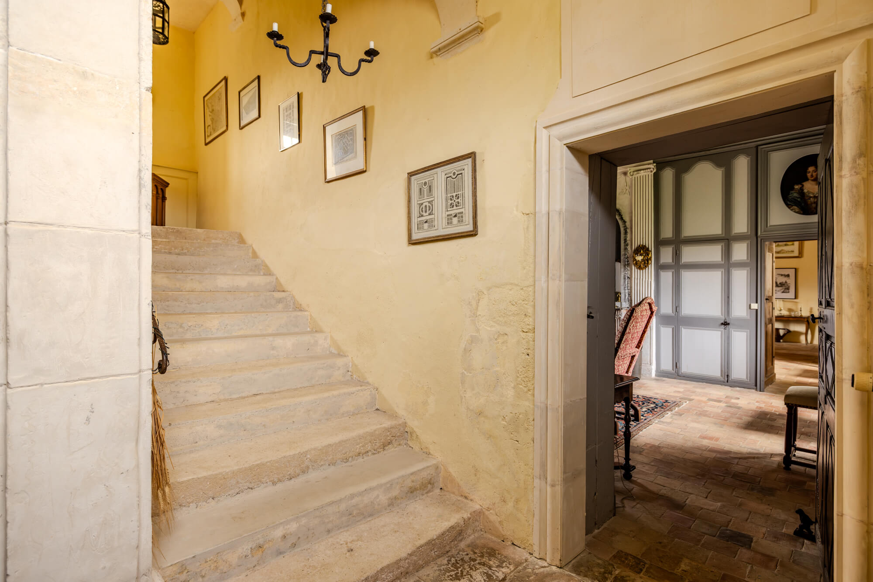
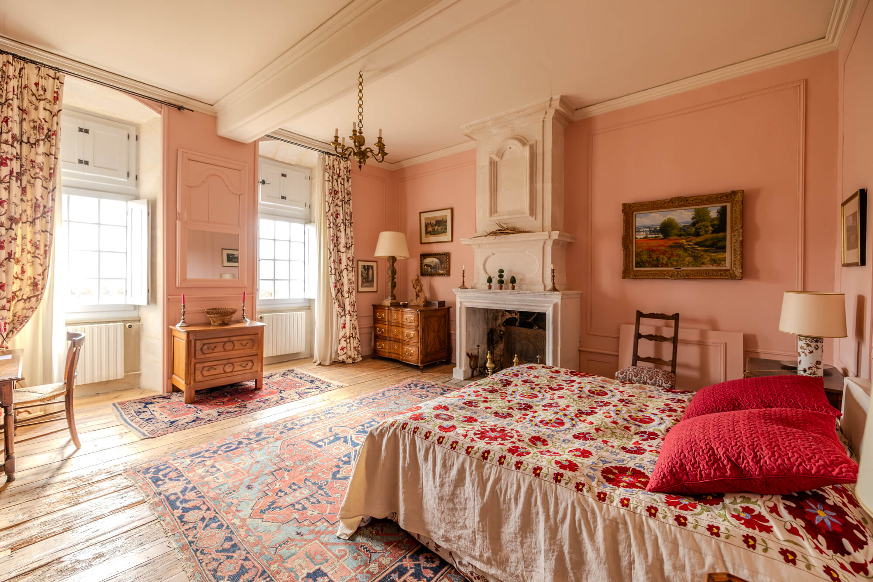
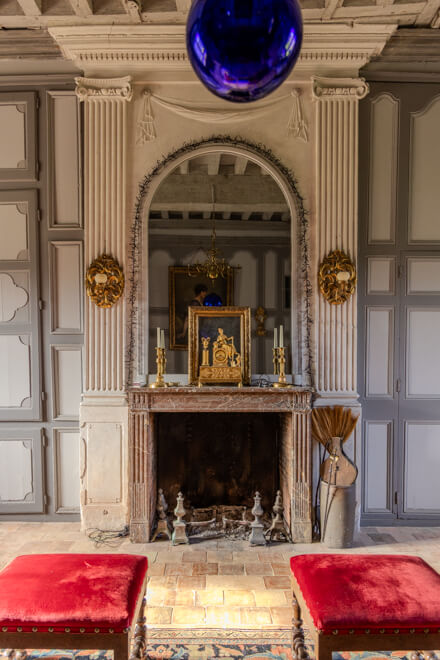
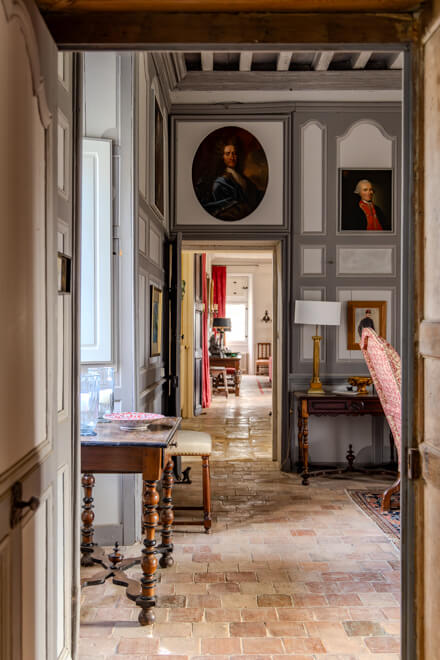
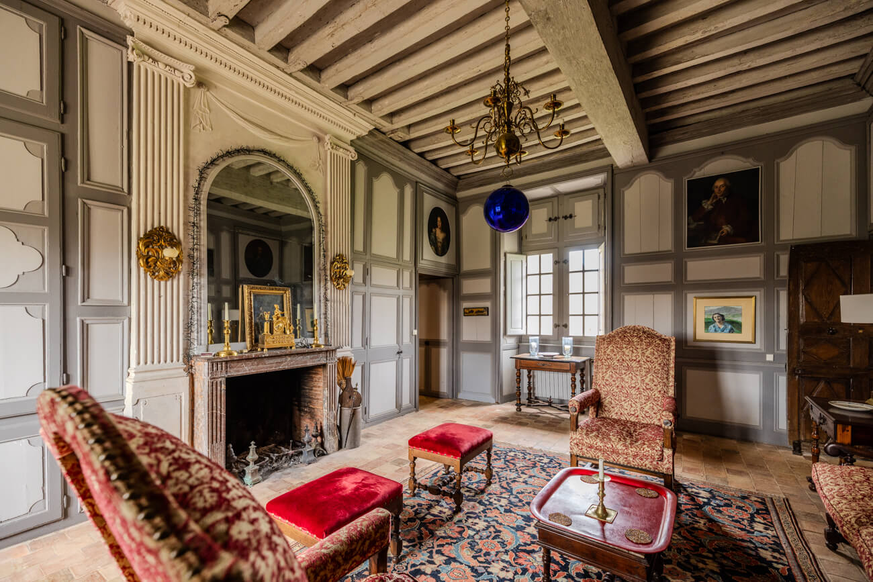
The noble apartments occupy the étage noble, where the principal reception rooms retain the generous proportions established during the seventeenth-century remodelling. The grand drawing room preserves its monumental limestone fireplace, characteristic of Louis XIII architecture, together with refined Louis XV panelling. The smaller drawing room features an exceptional ensemble of seventeenth- and eighteenth-century wood panelling, centred on a Louis XVI neoclassical marble fireplace framed by elegant pilasters. Also on this level are the dining room, which retains its original plafond à la française with exposed timber beams, and a well-appointed modern kitchen. A bedroom with its adjoining bathroom completes the principal floor. Access to the upper floor is provided by a Renaissance staircase with a solid masonry string wall (mur d'échiffre). The numerous bedrooms are arranged along a central through corridor and retain an exceptional succession of fireplaces dating from the late Renaissance, the seventeenth century and the eighteenth century.
Art of Gardens
Art of Gardens
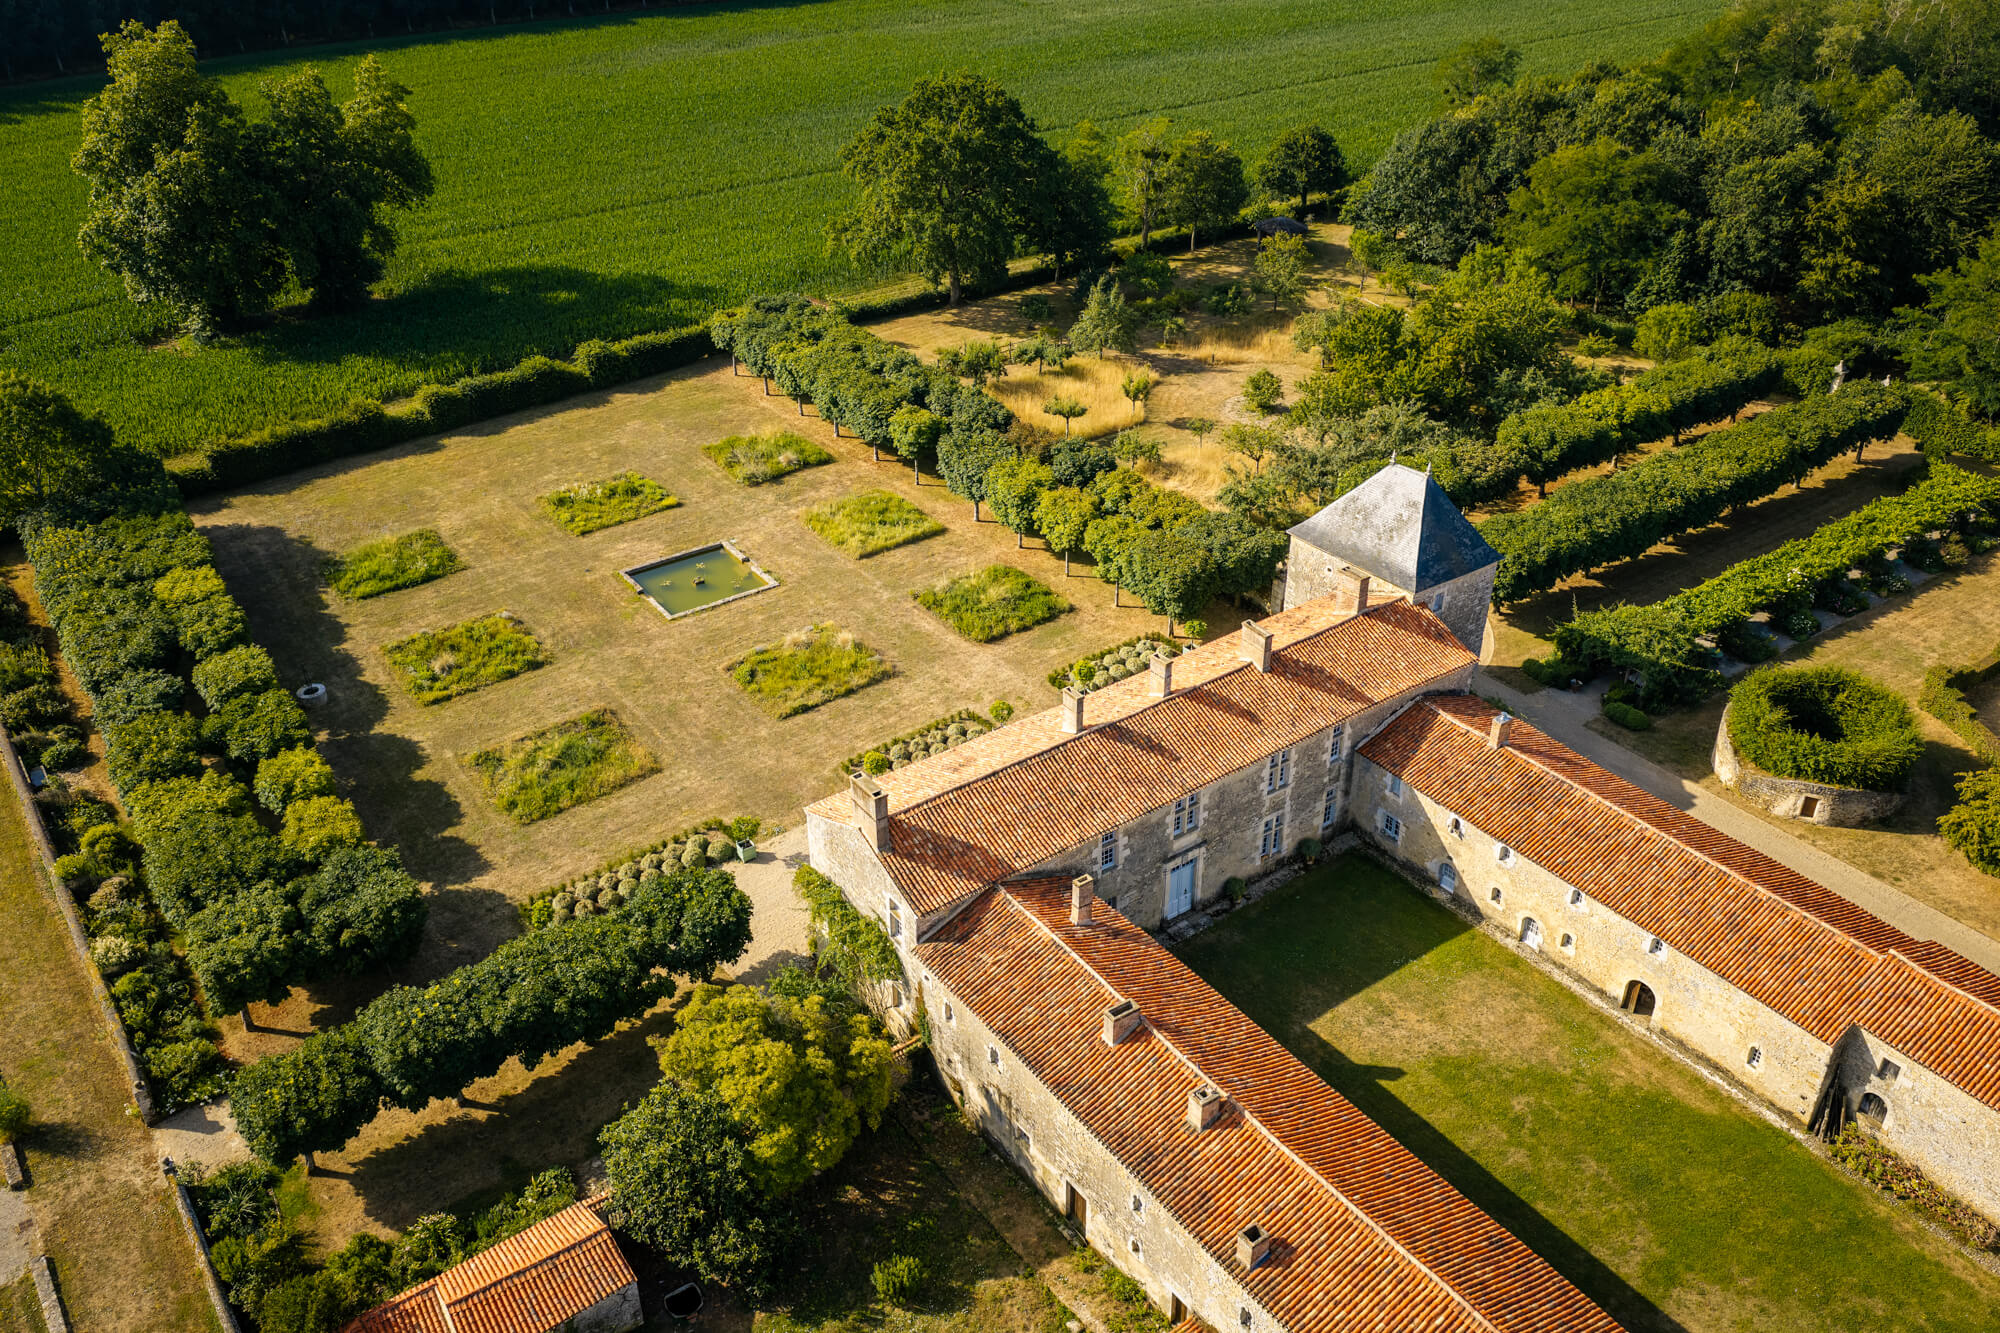
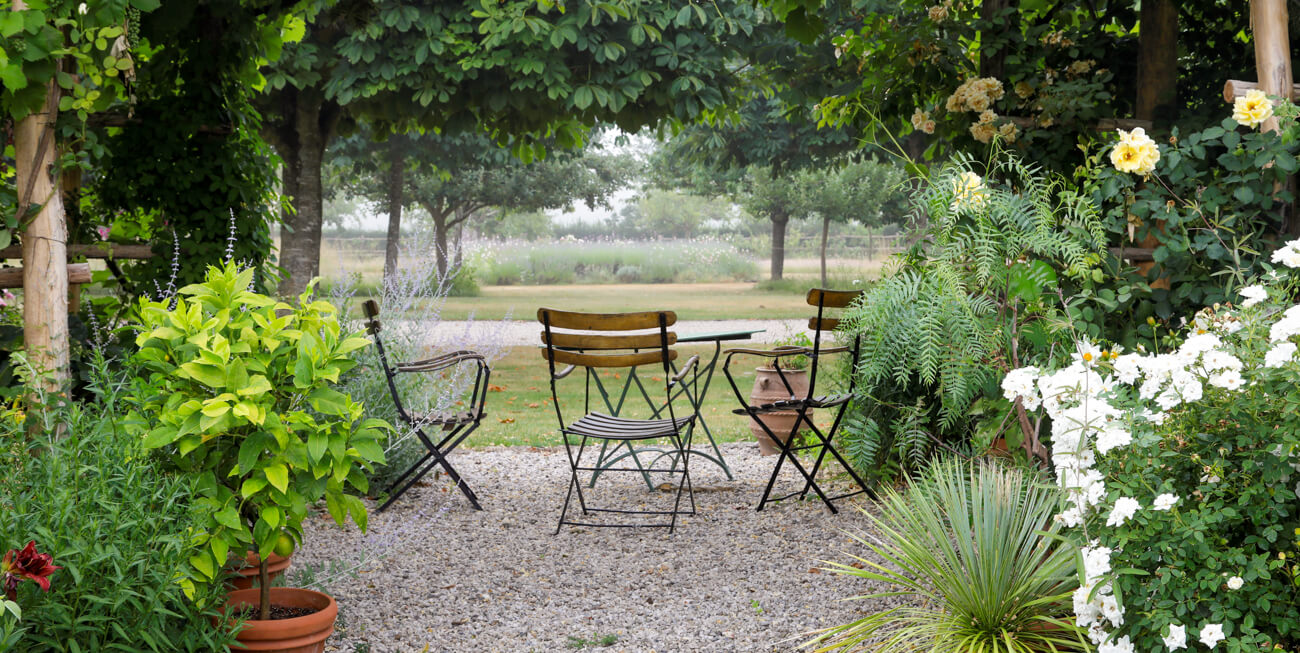
The gardens were conceived according to the principles developed by Charles Estienne, one of the leading figures of the French Renaissance,physician, humanist, agronomist, and author of L'Agriculture et la Maison rustique (1564), the seminal treatise on the ideal organisation of a rural estate. His humanist vision continues to shape the composition of the grounds, where each space fulfils a distinct purpose while contributing to a carefully orchestrated whole. Arranged across a series of terraces, the gardens unfold as a succession of living landscapes. Before the manor lies the ornamental garden, composed of formal parterres, grass walks, a central reflecting pool, and lofty hornbeam hedges that frame sweeping views across the surrounding countryside. Beyond, the former lower garden has been transformed into a productive kitchen garden, while a Renaissance-inspired nymphaeum feeds an ancient fishpond. An orchard planted with numerous historic fruit varieties completes this first sequence.
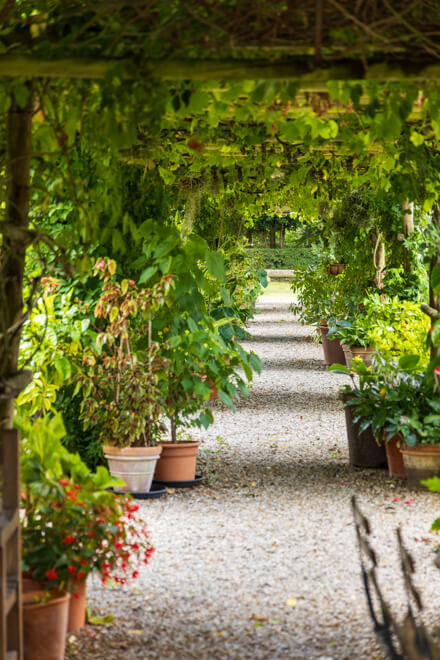
The walk continues through a jardin de simples, planted with aromatic and medicinal herbs, before reaching a pergola clothed with vines, climbing roses and clematis. Beyond stretches a woodland crossed by avenues of oak and hornbeam, recreated from the Napoleonic cadastral plans, eventually leading to the orangery. Throughout the gardens, carefully composed vistas, long perspectives, the constant dialogue with the river and surrounding landscape, and the richness of the planting combine to create a setting that reveals itself differently with each passing season. Having gradually disappeared during the twentieth century, the gardens have, since the 1990s, undergone an exceptionally meticulous restoration, undertaken with profound respect for their historic identity. Rather than pursuing an archaeological reconstruction, the project sought to recover the original layout while offering a contemporary interpretation faithful to the spirit of the estate. Each garden has regained its original vocation, forming today a landscape of remarkable harmony, where architectural heritage and the living landscape exist in perfect balance.
Essentials
• Department: Vendée
• Period: 16th century
• Heritage Status: Listed Historic Monument (Monument Historique)
• Living Area: Approx. 600 m²
• Grounds: 16 Hectares
• Principal Rooms: 15
• Bedrooms: 10
• Outbuildings: Orangery, Renaissance nymphaeum, former stables, and additional outbuildings
• Condition: Excellent
• Nearby:
- Local shops and services within 10 minutes
- Atlantic beaches within 45 minutes
• Energy Performance Certificate (DPE): Not available
• Asking Price (Agency Fees Included): €2,332,000
• Agency Fees: €132,000, payable by the purchaser
Viewing by appointment only.
Information regarding the natural and technological risks to which this property may be exposed is available on the French government's Géorisques website: https://www.georisques.gouv.fr/
L&T's insight

Rural residences of the Renaissance have rarely survived in such an exceptional state of integrity. Successive alterations, changing tastes, the destruction brought about by periods of conflict, and the evolution of agricultural practices have, in most cases, profoundly transformed both their architecture and their surrounding landscapes. This estate is a remarkable exception. Spared alike by the Wars of Religion and later by the Wars of the Vendée, it has preserved the overall organisation inherited from the Ancien Régime, both in its buildings and in its gardens. Such historical continuity has endowed the property with an authenticity that has become increasingly rare.
The restoration programme undertaken since the 1990s also deserves particular recognition. Rather than pursuing spectacle or an artificial reconstruction, it has sought to reveal the intrinsic character of the estate by recovering its historic layout, restoring its visual perspectives, and returning each space to its original purpose. Architecture and landscape once again exist in the harmonious dialogue that governed their original conception.
This remarkable coherence between the architecture, the gardens and the surrounding landscape is undoubtedly one of the estate's greatest qualities. It tells not merely the story of a family or of a historic residence, but of an entire way of life in the French countryside during the closing decades of the Renaissance and throughout the seventeenth century.
It is this rare unity, preserved with remarkable fidelity across the centuries, that gives the estate its truly exceptional character today.